Smart IT Office Solutions: What’s Actually Running in Chennai’s IT Parks
Strip out the brochure language and a smart building comes down to four systems. Three of them you will never see, and they are the three that decide whether your floor has a good year.
“Smart building” has been doing heavy lifting in leasing decks for about fifteen years, and it now means so many things that it reliably means nothing.
Underneath the term there is something real. It is just less photogenic than the word suggests: four systems, three of which you will never see, and which between them decide whether your floor has a quiet year or a loud one.
Here is what each one does, and the question that tells you whether a building has actually specified it or merely marketed it.
1. Power: the one you will notice
Everything else on this page is a convenience. This one is the business.
A serious building has four layers between the grid and your workstation, and the honest way to assess it is to ask what happens at each.
Grid redundancy
How many independent utility feeds reach the campus, and do they arrive from genuinely separate sources? Two feeds off the same substation are one feed wearing a disguise. Ask where each originates.
The substation and its configuration
Capacity matters less than redundancy. N+1 means a unit can fail or be taken out for maintenance with no loss of supply. N means a fault is an outage. A building that quotes capacity without naming its configuration is quoting the easier number.
Generator backup and transfer time
Two questions. Is the DG rated to the full campus load or a nominated essential load — and if it is the latter, is your floor on it? Then: how long is the transfer? Anything under a minute is credible; under thirty seconds is good. If no one can give you a figure, there is no figure.
UPS, which is yours
The building hands you power. The seconds between a grid failure and the generator picking up belong to your own UPS. Size it for your own equipment and do not assume the building covers it.
“How many utility feeds, in what redundancy configuration, with what generator coverage and what transfer time — and what did your outage log look like last year?”
A building that has built this properly answers in a sentence. A building that has not will change the subject to the lobby.
2. Cooling: the one you will notice second
Chennai makes this a first-order engineering problem rather than a comfort one. A Chennai April is a load case, not a season.
Three things to establish:
- Chiller redundancy. Same logic as power. Can a chiller go down in May without the floor going up five degrees?
- Zoning. Can your floor be conditioned independently, and can a team working at 9pm cool their own zone without the building running the whole tower?
- Fresh air. Post-2020 this became a specification rather than an afterthought. Ask for the air-change rate and the filtration grade, and ask whether CO₂ is monitored on the floor or assumed from a design document.
Zoning is also the line item that quietly decides your electricity bill. A building that can only cool in large blocks will charge you for cooling space you are not using.
3. Access and security: the one you see and stop noticing
Good security is the kind you forget about by the second week. The test is whether the building makes the easy things easy and the unusual things possible.
Access control
Card or biometric at the perimeter, the lobby, the lift lobby and your own floor. The question that matters is integration: does your floor’s access system talk to the building’s, or do your people carry two credentials? Two credentials is an answer, just not a good one.
Surveillance and the perimeter
Coverage of the perimeter, lobbies, lifts, corridors and parking, with retention long enough to be useful in an investigation rather than long enough to satisfy a brochure. Thirty days is a reasonable floor. Then ask about the perimeter itself: boom barriers, vehicle screening, a visitor process that does not create a queue at 9:15.
Your audit
If you carry ISO 27001, SOC 2 or a client-specific security schedule, the building is part of your evidence. Ask what the landlord can produce on request, and ask early — it is far easier to establish before signing than to extract afterwards.
4. The building management layer: the one that decides the other three
This is the part that earns the word smart, and it is the least visible thing in the building.
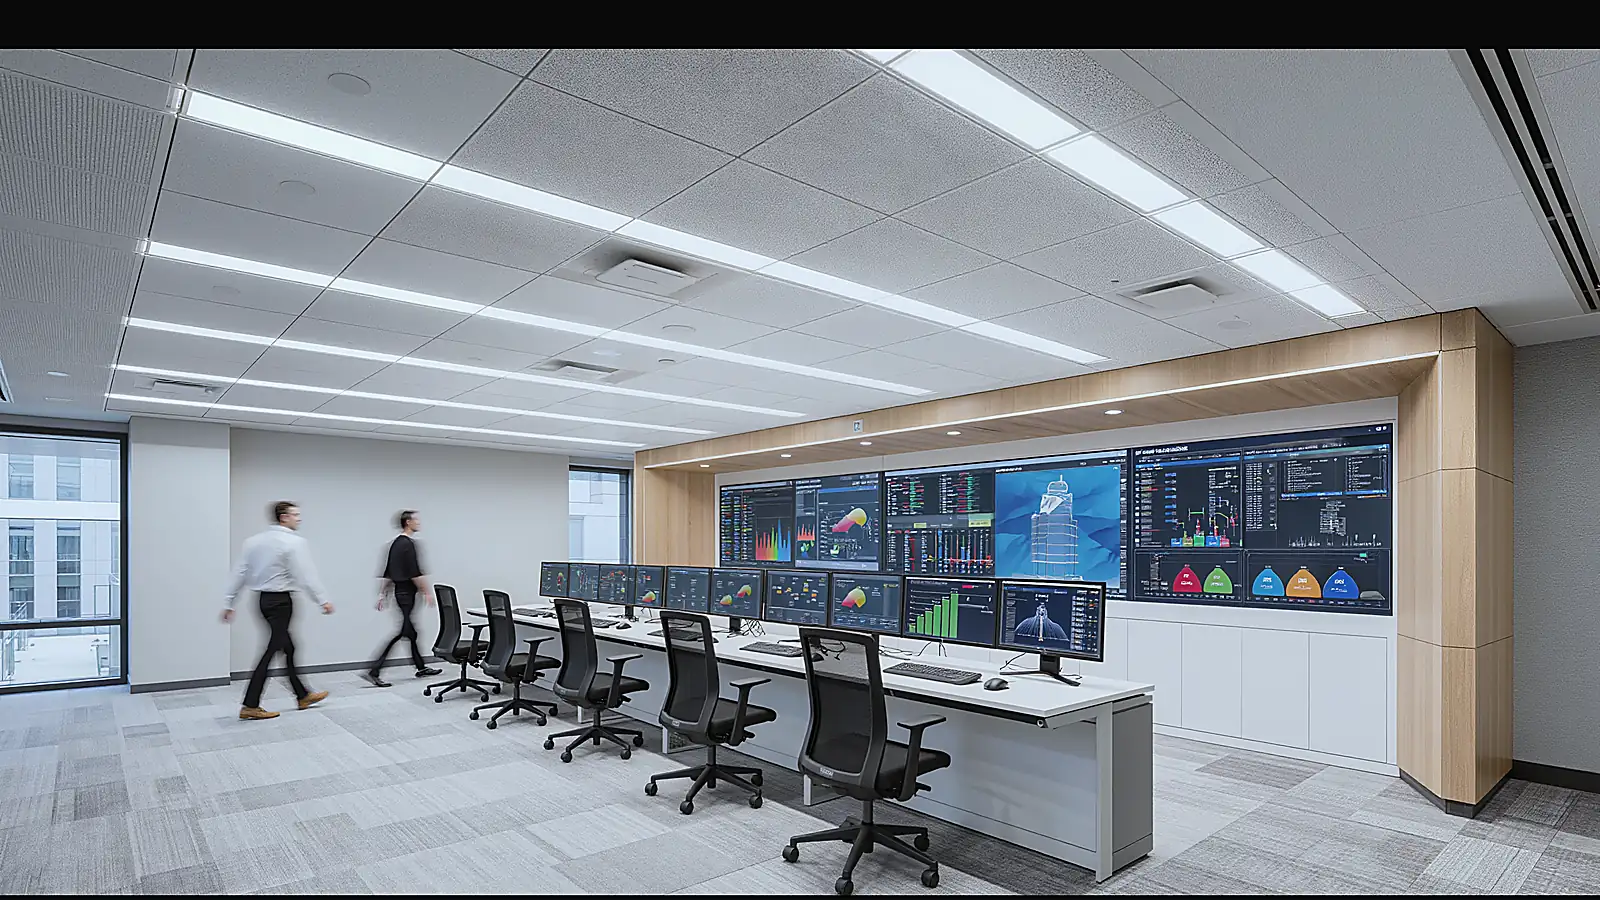
A building management system puts power, cooling, lifts, lighting, fire systems and water onto one monitored layer. Done properly, it changes the operating posture from reactive to predictive: a chiller drifting out of range is a ticket on Tuesday rather than a failure in May.
What it should be doing:
- Monitoring continuously. Power quality, chiller performance, air handling, lift status, tank levels, fire panel state — on one screen, watched by someone.
- Alerting before failure. Thresholds that trip on a trend rather than on an outage.
- Scheduling to occupancy. Lighting and HVAC that follow the actual working pattern of each zone, which is where most of the energy saving in a “green” building actually comes from.
- Logging. Which is what lets a landlord answer the outage-log question honestly, and what lets you verify a claim instead of accepting it.
The useful question here is organisational rather than technical: is there a manned control room, and what are its hours? A BMS with no one watching it is a dashboard, not a system.
What is usually oversold
Three things get more space in leasing decks than they earn.
- App-based everything. A tenant app for visitor passes and meeting rooms is genuinely useful. It is not infrastructure, and it does not substitute for any of the four systems above.
- Touchless as a headline. Fine as a detail. It tells you nothing about whether the building holds power in May.
- Certification as a proxy. A green rating tells you the building was designed to a standard. It does not tell you how it is being run. Ask for operating data, not just the plaque.
The short version
If you only ask five questions on a site visit, ask these.
- How many independent utility feeds, and in what redundancy configuration?
- Does the generator cover the full load, and what is the transfer time?
- Is there chiller redundancy, and can my floor be zoned independently?
- Is there a manned control room, and what hours does it run?
- What did your outage and incident log look like over the last twelve months?
Specified buildings answer all five from memory. The answers are the specification.
Chennai One runs two TNEB feeds into a 110KV GIS substation at 20MVA on N+1 redundancy, with HT/LT DG backing 100% of load and restoring supply within thirty seconds. The campus is LEED Gold rated, draws 50% of its power from third-party wind, and treats its own water — 405 KL in Phase 1 and 1,025 KL in Phase 2, with up to 600 KL recycled.
Those are the numbers we would want you to check against the five questions above, on this campus or any other.